List Price: $839,000 | $280 per sq.ft. | 4 Bedroom | 3 Bathroom | 2 Story Single Family Home
Price Change! Reduced by $26,000 down 3% on June 16th 2026
Under Contract
Listed Tuesday May 5, 2026 | MLS# 5087178
994 Pearl Lake Road Sugar Hill NH
Listed by Dave White OwnerEntry.com
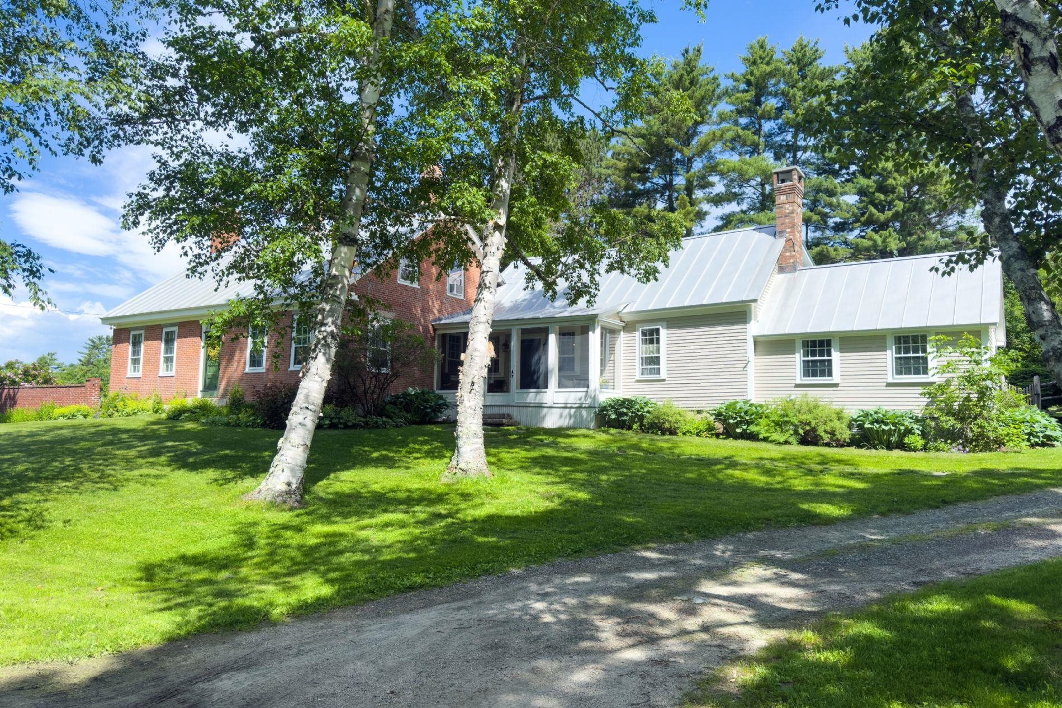
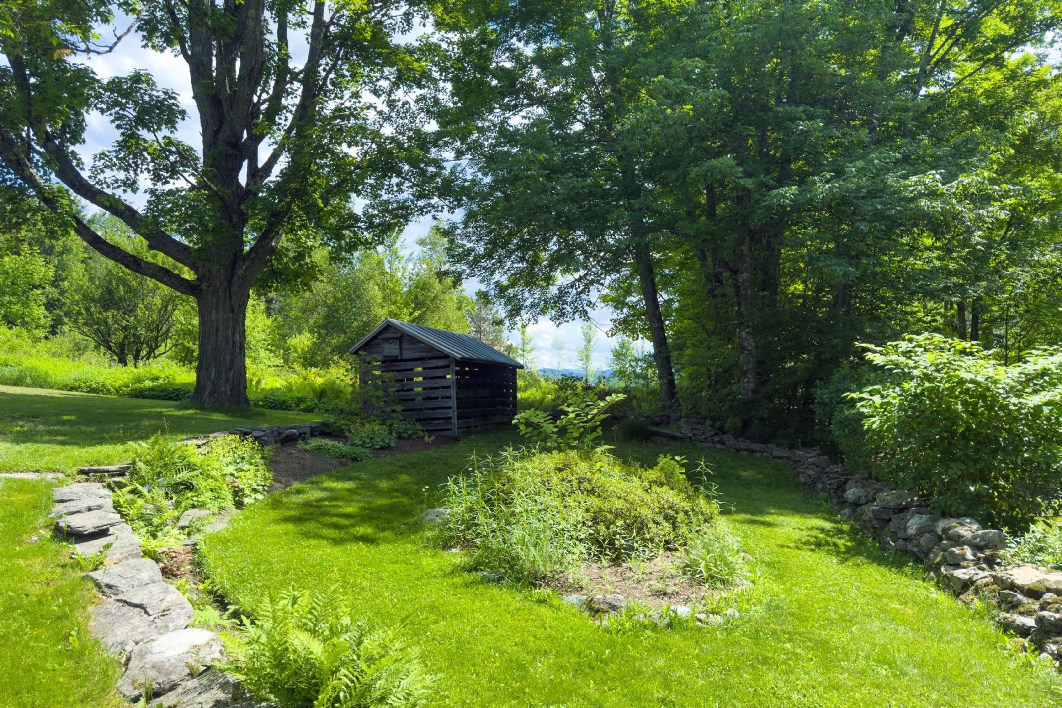
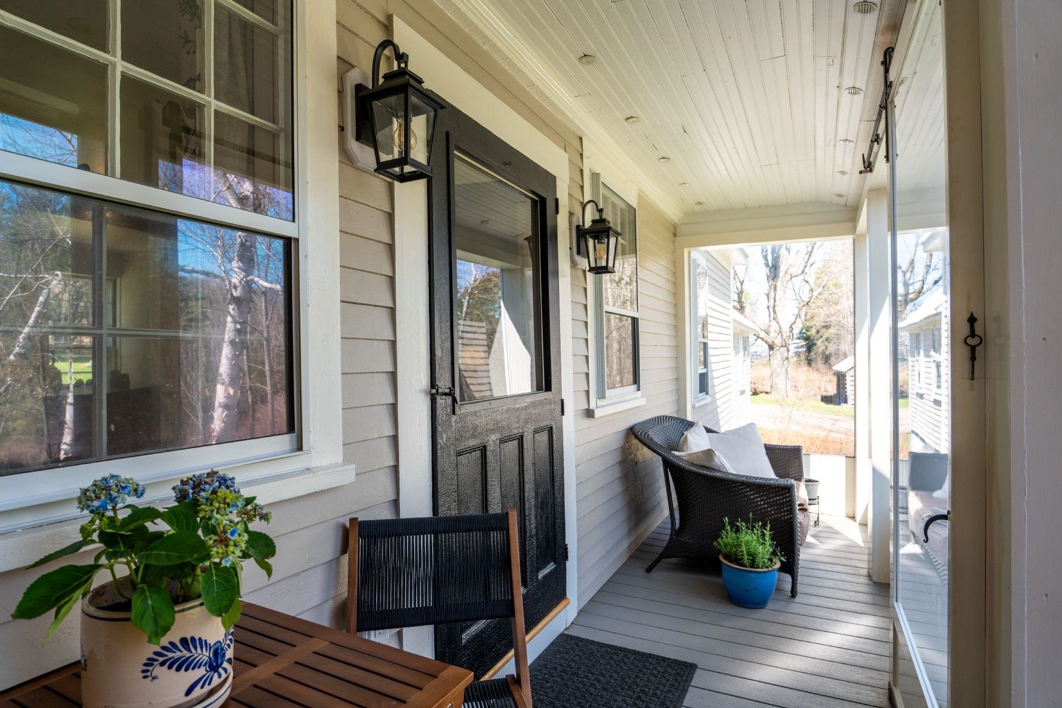
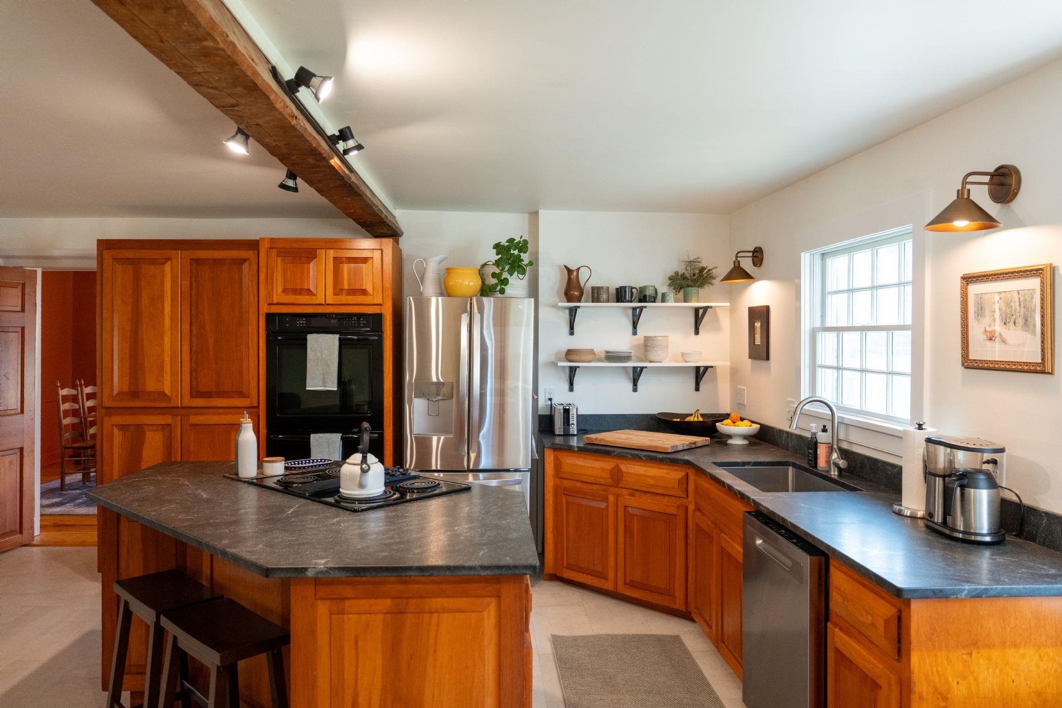
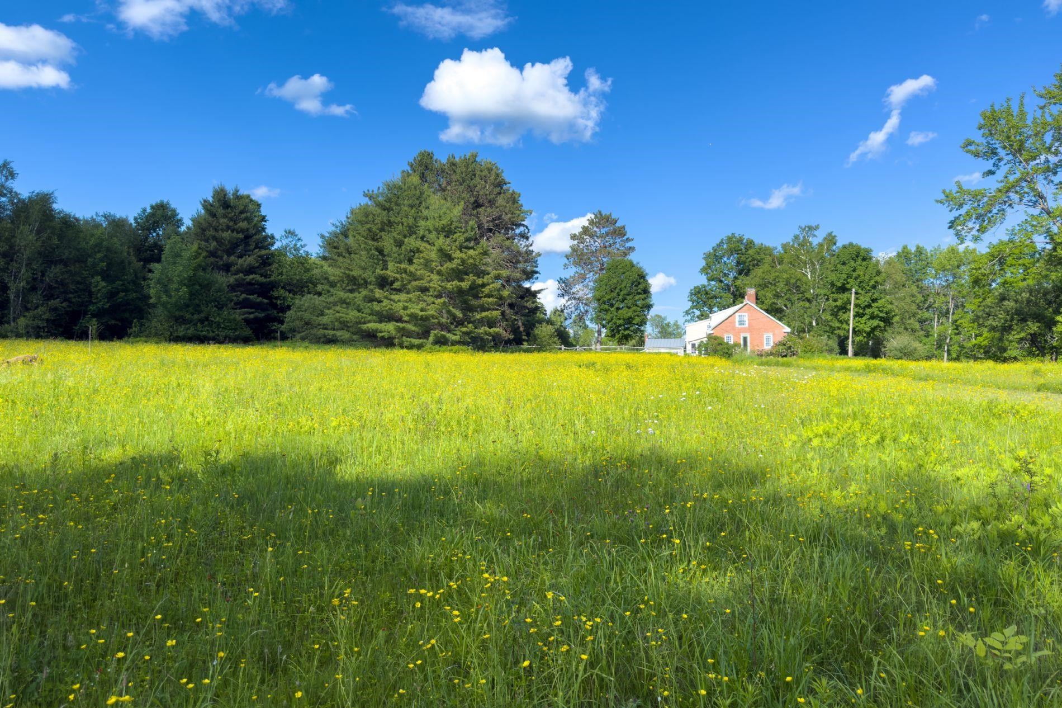
Welcome to this beautifully updated New England home set on 3.5 sunny and private acres in desirable Sugar Hill. With 3,000SF of living space, two three-season porches, a stone terrace surrounded by mature perennial gardens, and a detached barn with 2-car garage and workshop, the property blends timeless character with modern convenience. Inside this 4-bedroom, 3-bath home you'll find a spacious and tastefully updated kitchen at its heart, with a large island, dining area, new granite countertops and luxury flooring. A butler's door leads to a formal dining room, library, and an inviting great room featuring high ceilings, an antique wood mantel fireplace, traditional wide pine floors, historic mural, and wood detailing throughout. The home is built with a double-brick construction that offers exceptional insulation and durability. The home's layout flows easily to outdoor living spaces, perfect for entertaining, with a property that features open fields with walking paths, apple trees, views of Mt. Jefferson and Mt. Adams, and stunning sunsets. A fenced backyard crafted from locust wood adds charm and functionality. With a 50-year standing seam metal roof and a whole-house standby generator, enjoy the seasons with peace of mind. Located near Pearl Lake, Cannon Mountain, and hiking trails, this property offers the perfect combination of history, respite, and outdoor access.

Appliances : ENERGY STAR Qual Dishwshr | Dryer | Microwave | Wall Oven | Electric Range | Refrigerator | Washer
Flooring: Carpet | Softwood | Vinyl
Heating: Oil | Wood | Forced Air | Multi Zone
Total Rooms: 9
Total Baths: 3
Full Baths: 2
3/4 Baths: 1
Total Bedrooms: 4

Building Info
Year Built: 1821
Type: Wood Frame | Brick Exterior | Clapboard Exterior
Total Structure SqFt.: 4323
Finished Sqft. Above Ground: 3000
Apx Below Grade Unfinished SqFt.: 1323
Basement: Bulkhead | Concrete Floor | Full | Sump Pump | Unfinished

Exterior Info
Style: Cape
Roof: Metal | Standing Seam

Utilities
Electric: 150 Amp Service | Circuit Breaker(s)
Water: Private
Sewer: Private

Land Description:
Country Setting | Field/Pasture | Landscaped | Level | Near Golf Course | Near Paths | Near Skiing | Rural
Lot size: 3.5 acres
Zoned: RR1RUR
Surveyed: Unk
Flood Zone: Unknown
Seasonal: No
Road Frontage: 833
Driveway: Other


Block - 0
Taxes $9,883
Assesed Value Not Reported
Schools
School District: Lafayette Regional
Elementary School: Lafayette Regional School
Middle School: Profile School
High School: Profile Sr. High School

© 2000-2026 Clerkin Agency Real Estate
NEREN Logo
565 Maple Street, White River Junction, Vermont. 05001 802-295-1355
Copyright © 2026 PrimeMLS, Inc. All rights reserved. This information is deemed reliable, but not guaranteed. The data relating to real estate displayed on this display comes in part from the IDX Program of PrimeMLS. The information being provided is for consumers’ personal, non-commercial use and may not be used for any purpose other than to identify prospective properties consumers may be interested in purchasing. Data last updated July 27th, 2026

PLEASE NOTE: Both New Hampshire and Vermont law require brokers and agents to disclose at the “time of first business meeting, prior to any discussion of confidential information”, in New Hampshire’s case, and “first reasonable opportunity”, in Vermont’s case, the nature of the relationships brokers have or may have with customers and clients. Each state requires that a disclosure form be presented to consumers for their review and acknowledgment at the appropriate time. These forms can be accessed here:
VT: VERMONT REAL ESTATE COMMISSION MANDATORY CONSUMER DISCLOSURE FORM
NH: NEW HAMPSHIRE REAL ESTATE COMMISSION BROKERAGE RELATIONSHIP DISCLOSURE FORM